
Cleveland Clinic Heads to Valor Acres as Brecksville Planning Commission Greenlights Subdivision, Businesses
CCF medical office building, Woodlands of Snowville final phase and four business sign approvals highlight April 23 meeting.
The Brecksville Planning Commission met April 23 in the Ralph W. Biggs City Council Chambers, reviewing a wide-ranging agenda that included sign approvals for four businesses, a conceptual look at a proposed Cleveland Clinic medical office building at Valor Acres, final approval for the last phase of a residential subdivision and a public hearing date for a new fitness business.
Cleveland Clinic Medical Office Building Proposed for Valor Acres
DeGeronimo Companies presented conceptual plans for a four-story, approximately 68,000-square-foot Cleveland Clinic Foundation medical office building proposed for the southwest corner of Miller Road and Innovation Parkway at the Valor Acres mixed-use development. The building, designated Building B in the master development plan, would be positioned in a zone that permits medical office use without a deviation from base zoning.
The project would provide 341 parking spaces — meeting the one-space-per-200-square-foot requirement — through a combination of surface parking between the hotel and the medical building, surface parking across Valor Parkway and reserved spaces in the existing parking garage.
Commission members raised questions about parking operations, lighting, the dumpster enclosure orientation toward Miller Road and the building's exterior color palette, which some felt read warmer and browner than the other Valor Acres structures. The development team said the material palette is still being finalized and that the intent is to complement, without exactly matching, the colors and materials used elsewhere on campus.
The project was presented for conceptual feedback only. No approval was sought. Commission members asked that future submissions include street-level renderings showing the building alongside the adjacent hotel and comparative views of other Valor Acres structures.
Valor Acres Site Lighting and Landscaping Approved With Condition
The commission granted final approval for site lighting, landscaping and furnishings for Valor Acres Mixed-Use Phase 1, covering Buildings D, E, F, G and H. The approval was conditioned on resubmission and further evaluation of the site lighting photometric study, including a comparison to Illuminating Engineering Society recommendations for safety lighting levels. Building-mounted lighting was approved as submitted.
Landscape plans feature a mix of deciduous trees, ornamental specimens, shrubs and perennials throughout planted beds, with irrigation integrated into all planting areas. Site furnishings include benches, bike racks, pet waste stations and trash receptacles placed at key intersections and building entries.
Valor Acres Signage Package Approved
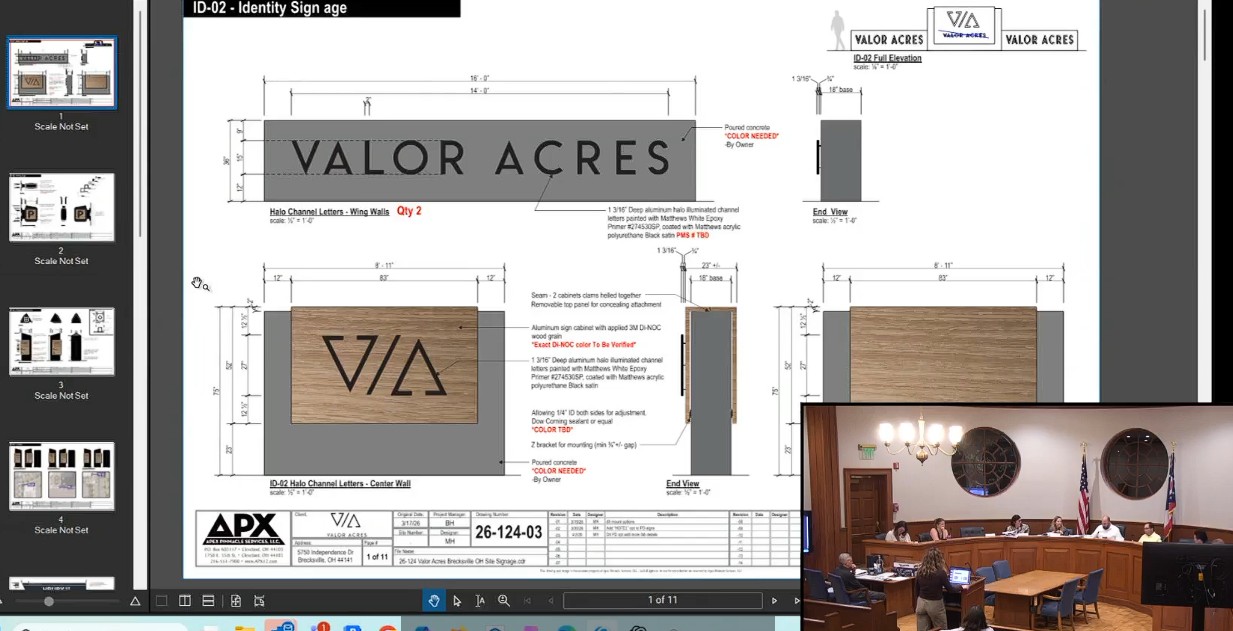
The commission also granted final approval for the exterior signage and wayfinding package for Valor Acres Phase 1 along Miller Road and Brecksville Road. The package includes a main identity monument sign at the Miller and Brecksville intersection, parking blade signs at garage entries, directional wayfinding signs at key access points, street signs mounted on pedestrian light poles and residential building entry signs for Buildings D, E and F.
Two modifications were incorporated into the approval: the main identity monument sign shall not exceed six feet in height, and halo-lit lettering on Building E's pool-facing elevation may extend up to two inches off the wall surface — up from the submitted three-quarters of an inch — to improve the lighting effect.
Woodlands of Snowville Phase 3 Receives Final Approval
The commission approved the final plat for Phase 3 of the Woodlands of Snowville subdivision, consisting of 11 lots and two outlots on 59.4 acres along River Birch Run and Snowville Road, along with dedication of the remaining portion of Oak Brook Court.
Rick Puzzitello, president of Snowville Joint Venture, said the developer hopes to have paving completed by midsummer, with lots ready for builders by year's end. Homes in the development are expected to range from $1 million and above. Several lots on the east side of the street will feature walkout basements with views over adjacent wetlands. Approval was contingent on sign-off from the city engineer and City Council.
Max Strength Fitness Sets Public Hearing Date
The commission set a public hearing for May 21 at 7 p.m. at Brecksville City Hall to review a conditional use permit for Max Strength Fitness, a one-on-one personal training studio proposed for 6910 Treeline Drive in a business park. The studio would operate by appointment only, with a maximum of six trainers and six clients at one time. Owner Tim Dardis said the Brecksville location will be his fifth in the Cleveland area and his first in his home city.
New Business Signs Approved
Four businesses received sign approvals during the regular meeting portion of the session.
American Way Exteriors at 7007 Mill Road received approval for updated signage, replacing the name on two existing signs — a 6-square-foot externally illuminated ground panel and a 26-square-foot internally illuminated wall sign. The approval required a deviation from city code to allow internal illumination on the wall sign, a variance previously granted to prior tenants at the same location.
Mira Home, in Suite 5 at 6670 West Snowville Road, received approval for an 18-square-foot non-illuminated aluminum wall sign. The sign matches the color scheme and sizing of others in the building. No code deviations were required.
Everlasting Beauty, in the Millside Shopping Center at 8801 Brecksville Road, was approved for two 11.31-square-foot permanent wall identification signs. The approval required two deviations — one to allow two signs per unit rather than the standard maximum of one, and another to allow one sign on the building's east side elevation. Both deviations had been granted to prior tenants at the same location, and the signs match the individual letter style used by other tenants in the center.
Balance Health Center, in Suite 115 at Compass South, 8180 Brecksville Road, received approval for a 21.7-square-foot wall identification sign. The sign features stud-mounted individual plastic letters on an ACM panel, consistent with signage approved for the adjacent tenant in the prior year. No deviations were required.
Want your business featured on NEOhio.news? Email julie@spidercatmarketing.com
Frequently Asked Questions
