
Green Planning Commission Advances 101-Home Greensburg Meadow Development
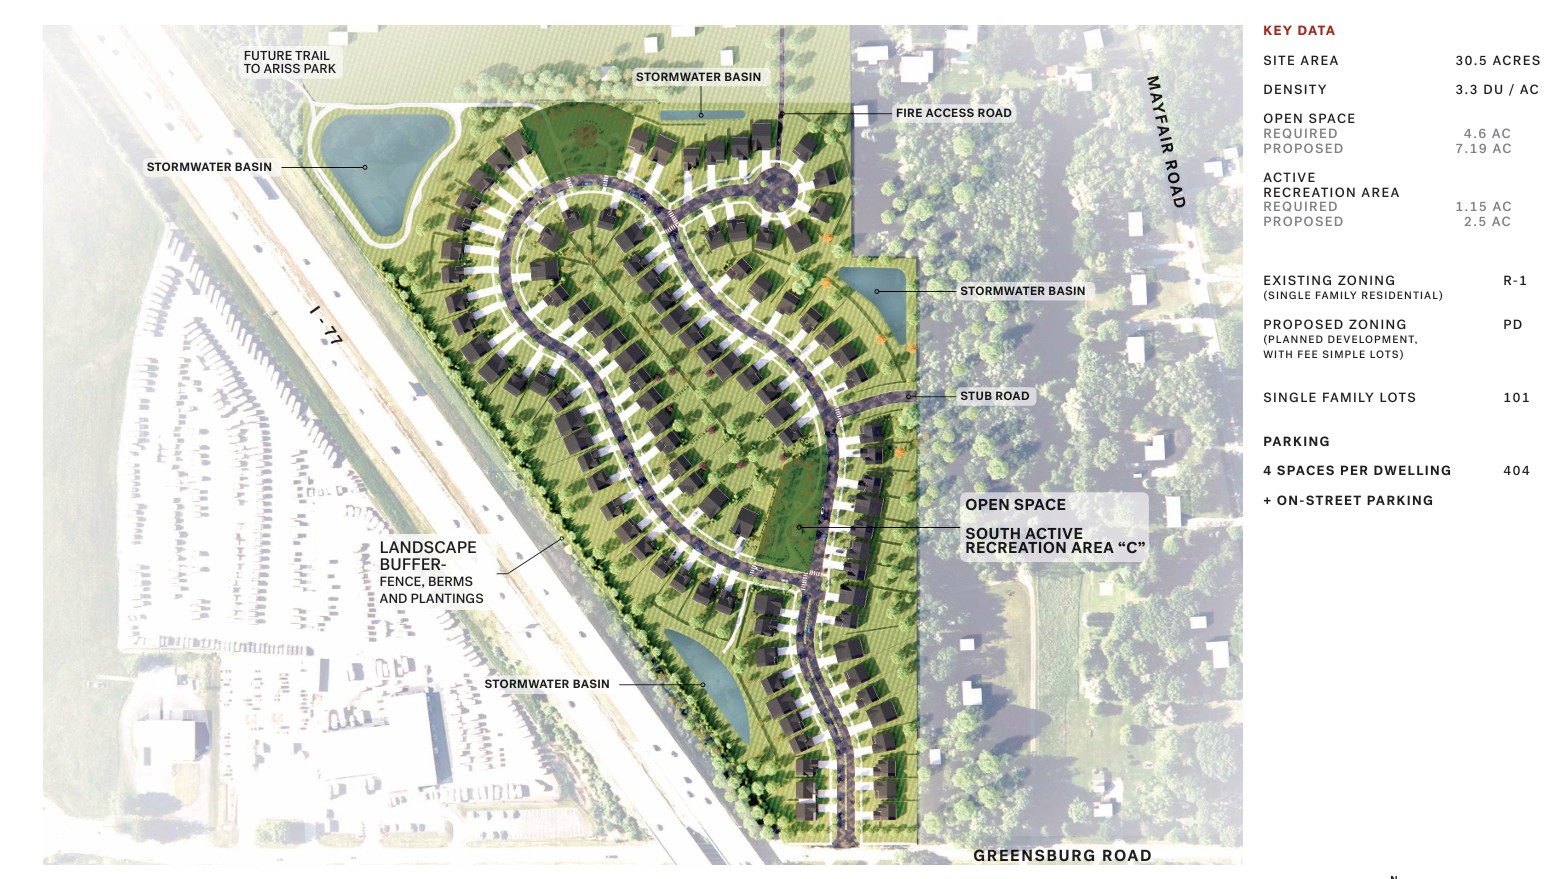
A revised 101-home planned development on Greensburg Road clears its first hurdle, heading to city council with new access and open space improvements.
Commission Gives Favorable Recommendation to Greensburg Meadow PD
The City of Green Planning and Zoning Commission voted unanimously April 15 to give a favorable recommendation to city council for the Greensburg Meadow planned development — a conceptual proposal to rezone approximately 31 acres along the north side of Greensburg Road from R-1 residential to planned development (PD).
The project, brought forward by Greg Sommers of Sommers Development Group, envisions 101 single-family homes at a density of roughly 3.3 units per acre. That figure falls well within the city's maximum allowance of eight units per acre under PD zoning.
What's Changed Since the Last Review
This was not the commission's first look at the project. Sommers Development returned with a revised plan following earlier feedback from both the commission and city council, as well as input gathered at a community meeting held over the winter.
Key changes to the plan include a redesigned boulevard entrance on Greensburg Road, now 18 feet wide to allow two-way traffic flow in and out of the development.
Emergency-only access on Byron Drive. The developer recently purchased a vacant lot on Byron Drive to serve as a secondary emergency access point. It will be secured with lockable bollards accessible only to fire and emergency services. The commission added a deed restriction requirement to ensure that designation cannot be changed in the future.
Reconfigured open space. Lots previously planned along the rear of Byron Drive properties were removed and relocated. Open space in the revised plan totals approximately 7.19 acres — far exceeding the 0.46 acres required — with about 2.5 acres designated as active recreation area, also above the minimum.
Stub street realignment. A stub street has been repositioned to better align with an existing vacant lot along Mayfair Road, improving potential future connectivity.
Buffering along I-77. The plan continues a buffering approach along the site's western edge, using berms, fencing, and evergreen plantings to mitigate noise and visual impact from the interstate.
Residents Voice Concerns
Several Byron Drive residents attended the meeting and raised questions about traffic access, drainage, privacy, property taxes, and buffering.
The most prominent concern centered on the Byron Drive emergency access point — specifically, whether it could ever be opened to regular traffic. Sommers addressed the concern directly, stating the access would be deed-restricted so the emergency-only designation would run with the land permanently.
Stormwater management also drew questions from residents who noted that water currently flows toward their properties from the west and south. City staff explained that the site plan includes three or four distributed stormwater basins and that detailed engineering review would come in later phases. Anticipated drainage flow would be directed primarily to the southwest.
On the question of property taxes, a city official noted that county appraisers assess properties based on comparable sales within their own neighborhood, and that the new development — being a separate planned community — would likely be assessed independently from existing Byron Drive homes.
One resident asked about the potential for connecting a pedestrian trail through the development to Ariss Park. City staff noted that such a connection remains conceptual and would require coordination with the airport, which controls adjacent property at the end of Byron Drive.
What Comes Next
The project moves to Green City Council, which will schedule a public hearing. Residents along Byron Drive and Greensburg Road will receive written notice from the clerk of council.
If council approves both the rezoning and the conceptual plan, the developer will return to the commission with a detailed final plat, construction drawings, and a landscape plan. Sommers indicated the project is expected to be phased, with approximately 35 lots developed at a time. Underground infrastructure work could potentially begin in the winter of 2027.
Home prices are expected to range from the upper $300,000s to the mid-$500,000s and above, depending on floor plan and finishes. Most homes are expected to include basements, with square footage ranging from roughly 1,600 to the low 3,000s. A builder has not yet been selected.
The commission's favorable recommendation included two conditions: a deed restriction on the Byron Drive emergency access, and natural screening along that access corridor.
Want your business featured on NEOhio.news? Email julie@spidercatmarketing.com
Frequently Asked Questions
