
Twinsburg Planning Commission: New Wrestling Gym, Industrial Lot Split, and Zoning Updates
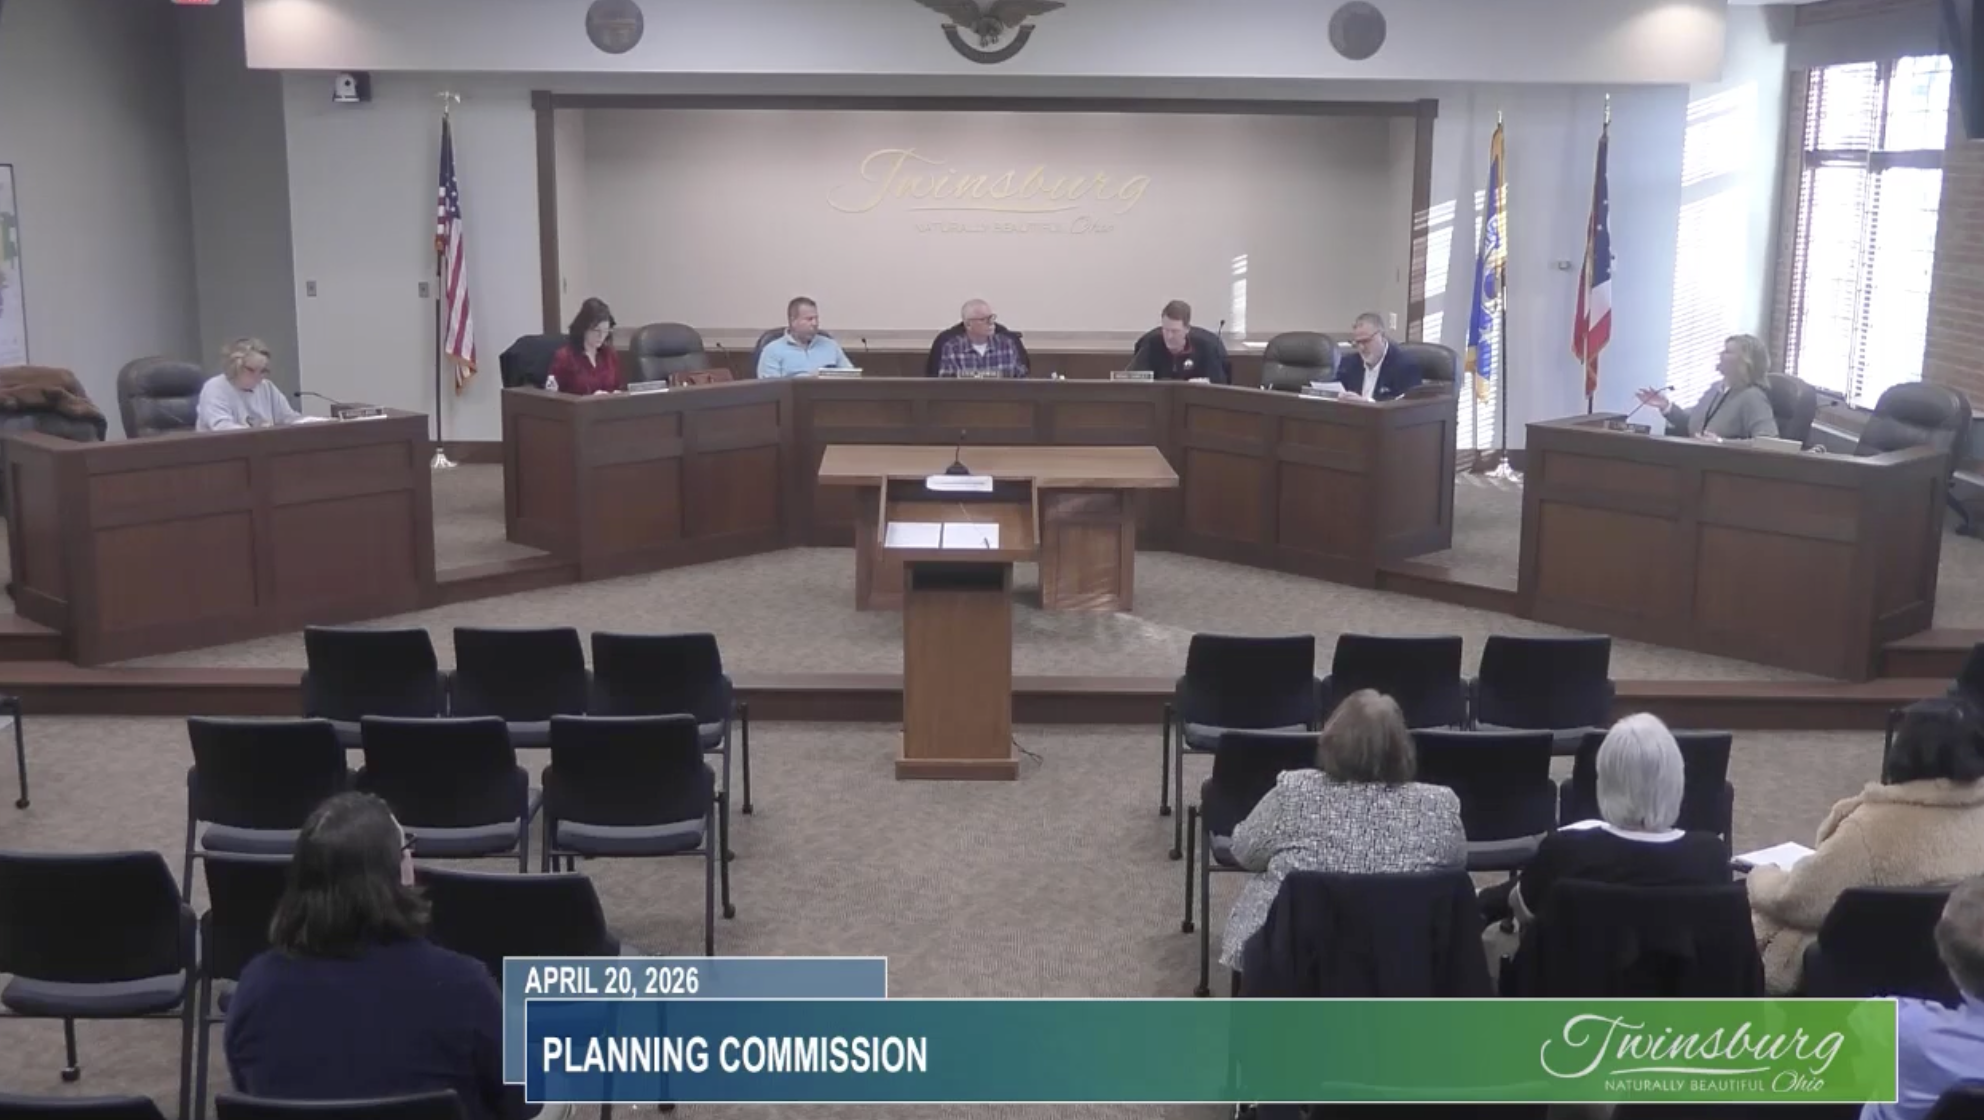
The Twinsburg Planning Commission approved a conditional use permit for a new wrestling training facility and recommended a strategic lot split for the Vantage Point office complex to address post-pandemic market challenges.
During its April 20, 2026, meeting, the Twinsburg Planning Commission moved forward with several key development projects aimed at revitalizing vacant industrial and office spaces. The commission, led by newly elected Chairman Steve Shebeck and Vice Chairman Craig Shipley, focused on adaptive reuse of existing structures and preliminary plans for new construction in the Canyon Falls Boulevard area.
New Wrestling Gym Approved for Darrow Road
The commission recommended approval for a conditional use permit for New Level Gym, an indoor recreation facility located at 8252 Darrow Road. Applicant Matthew Hannon proposed a wrestling training center that will also feature standard fitness equipment. Hannon noted that the gym would typically host fewer than 10 people at a time, primarily during evening hours, ensuring it coexists peacefully with neighboring businesses like a screen printer. City officials confirmed the site is appropriately zoned for the use.
Vantage Point Lot Split Addresses Office Vacancy
A major portion of the meeting addressed the Vantage Point office complex at 2181 East Aurora Road. Representatives for the estate of the late Herb Chisling requested a lot split of the 4.5-acre parcel into two lots (one 1.5-acre and one 3-acre) to make the property more "biteable" for buyers.
Market Context: Commercial realtors from Hanna Commercial testified that the 50,000-square-foot, three-building portfolio has been vacant since Envision Pharmaceutical moved to a remote work model in 2022.
Strategic Goal: By splitting the property, the estate aims to sell individual buildings under 10,000 square feet, which aligns with current market demands in Northeast Ohio.
Maintenance: Property manager Paula Stewie highlighted the ongoing financial drain of maintaining the vacant site, which has been used by local police for training during its vacancy.
Canyon Falls Boulevard Preliminary Site Plan
The commission reviewed a preliminary site plan from Weber Engineering Services for a project on Canyon Falls Boulevard. The proposal includes three new buildings situated off a cul-de-sac. Brandon Nord of Weber Engineering explained that the project faces significant environmental constraints due to existing wetlands. The developers intend to use existing storm water retention ponds and mitigate wetland impact as much as possible. While no specific end-users are currently identified, the site is being prepared for future development.
Modernizing Zoning Code Display
In a technical update, the commission recommended a zoning text amendment to section 1108.02. City Planner Lynn Muter explained that the current system of using filled or half-filled circles in the zoning legend was not rendering correctly across different web browsers like Chrome and Firefox. To ensure clarity for residents and developers, the city will transition to letter-based codes: AP for Approved with Permit, CP for Conditionally Approved, AU for Accessory Use, and P for Prohibited.
Want your business featured on NEOhio.news? Email julie@spidercatmarketing.com
Frequently Asked Questions
