
Vermilion Planning Commission Greenlights Gym, Business Park Projects
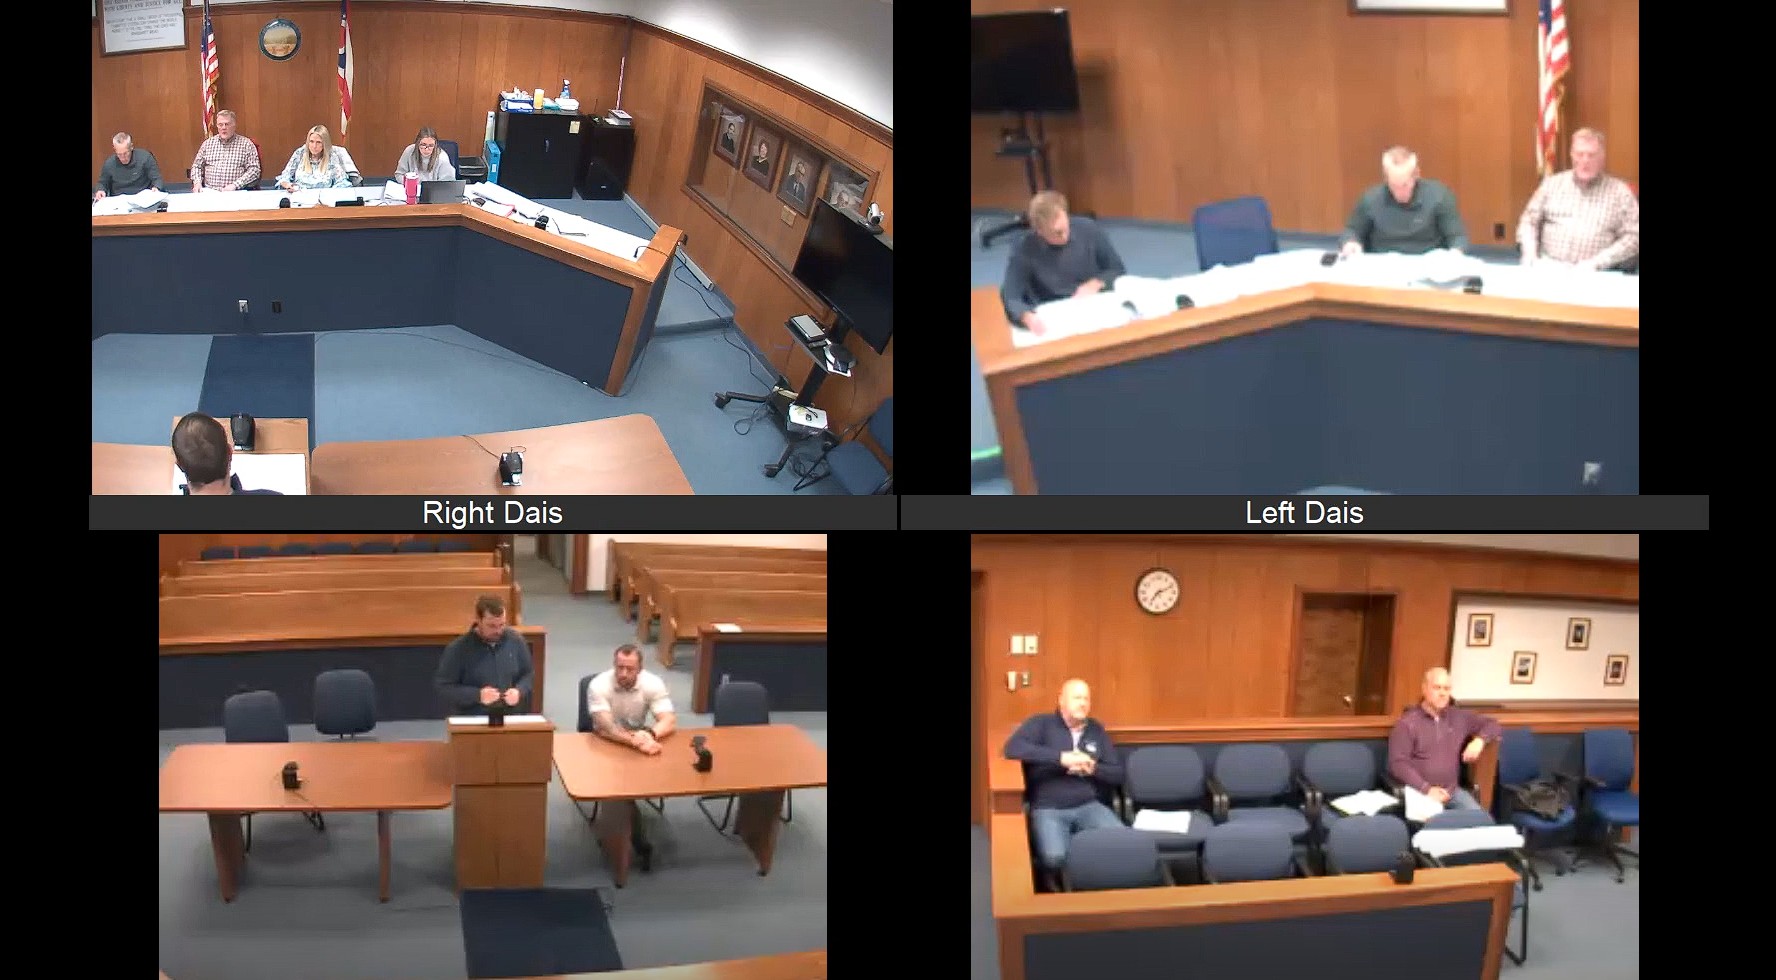
VERMILION, Ohio — Vermilion’s Municipal Planning Commission approved zoning certificates for two commercial projects at its May 6 meeting, advancing plans for a new fitness facility and a multi-unit business park that together represent significant investment in the city’s commercial landscape.
Business Park Moves Toward Final Approval
Developers behind the Vermilion Business Park at 4345 Liberty Avenue presented updated site plans for a 20-unit commercial rental complex with one maintenance building. The project, brought forward by Josh Reedy of Rafter A Engineering and Surveying alongside property owner Ryan Szklar, has been in planning for several months.
The layout has remained largely consistent, with the developers focused on refining engineering details. A variance previously granted by the Board of Zoning Appeals allows one building to sit at a 25-foot setback. Sanitary sewer and waterline infrastructure will connect to public utilities, and a stormwater basin is included in the design.
Commission member Mike Cremean confirmed that a sidewalk had been added as previously requested. He also asked whether the stormwater drainage basin would handle all runoff from the designated area, which the engineers confirmed.
The commission raised questions about parking management. With 92 total spaces, commissioners noted the project has excess capacity. Jeff Hammerschmidt asked whether there would be rules governing how long vehicles and equipment could occupy spaces. Szklar said lease agreements, drafted with legal counsel, will address parking, dumpsters, and property cleanliness. He noted the businesses expected to occupy the units are service-oriented, with work vans coming and going daily rather than vehicles parked long-term.
Szklar also confirmed the owners plan to retain ownership of all units rather than selling individual parcels, meaning property standards will be enforced through lease terms rather than an HOA.
The commission approved the zoning certificate contingent on the developer addressing all items in the City Engineer’s letter dated May 6, 2026.
Apex Strength Club Clears Final Hurdle
The commission also approved a zoning certificate for Apex Strength Club, a $2 million gym project proposed by John Decker. The facility will be built at 4345 Liberty Avenue after relocating from its originally planned site, which Decker said proved to be a better fit.
Matt Perkins of Rafter A, Ltd. presented the updated plans. Key changes from previous submissions include a switch from an underground stormwater system to a dual-pond management system. The two ponds will be interconnected by pipe and function as a single unit, offering greater storage capacity and leaving room for a future building expansion on the site.
Appearance Standards Debated
A discussion about building aesthetics marked part of the Apex review. Cremean noted that wainscoting or a similar decorative treatment on the lower portion of the building had been discussed at prior meetings but did not appear in the current elevation drawings.
Decker said he had not instructed his architect to include that detail in the updated drawings but maintained the building would be finished to a high standard. He noted $30,000 has been allocated to landscaping and exterior appearance.
Service Director Tony Valerius said building appearance should not be a condition of zoning approval. Chair Heather Shirley acknowledged that position but said the commission has been working to ensure new commercial buildings meet a certain visual standard, including sidewalks and landscaping. The commission has discussed the aesthetic expectation with Decker across multiple meetings.
The motion to approve included a condition that wainscoting or a comparable exterior treatment be incorporated, consistent with those prior discussions. The vote carried 4-0.
The commission’s next meeting is set for June 3, 2026, at 7 p.m. at the Vermilion Municipal Complex, 687 Decatur Street.
Frequently Asked Questions
